


BEDS3
BATHS1 full
SQUARE FEET1,250
MLS#2032163
STATUSActive
PROPERTY TYPEResidential - Single Family
SUBDIVISIONAssessor's Plat
SCHOOLReedsburg
Listing Courtesy of:
First Weber Inc
Agency Contact: HomeInfo@firstweber.com

Property Description
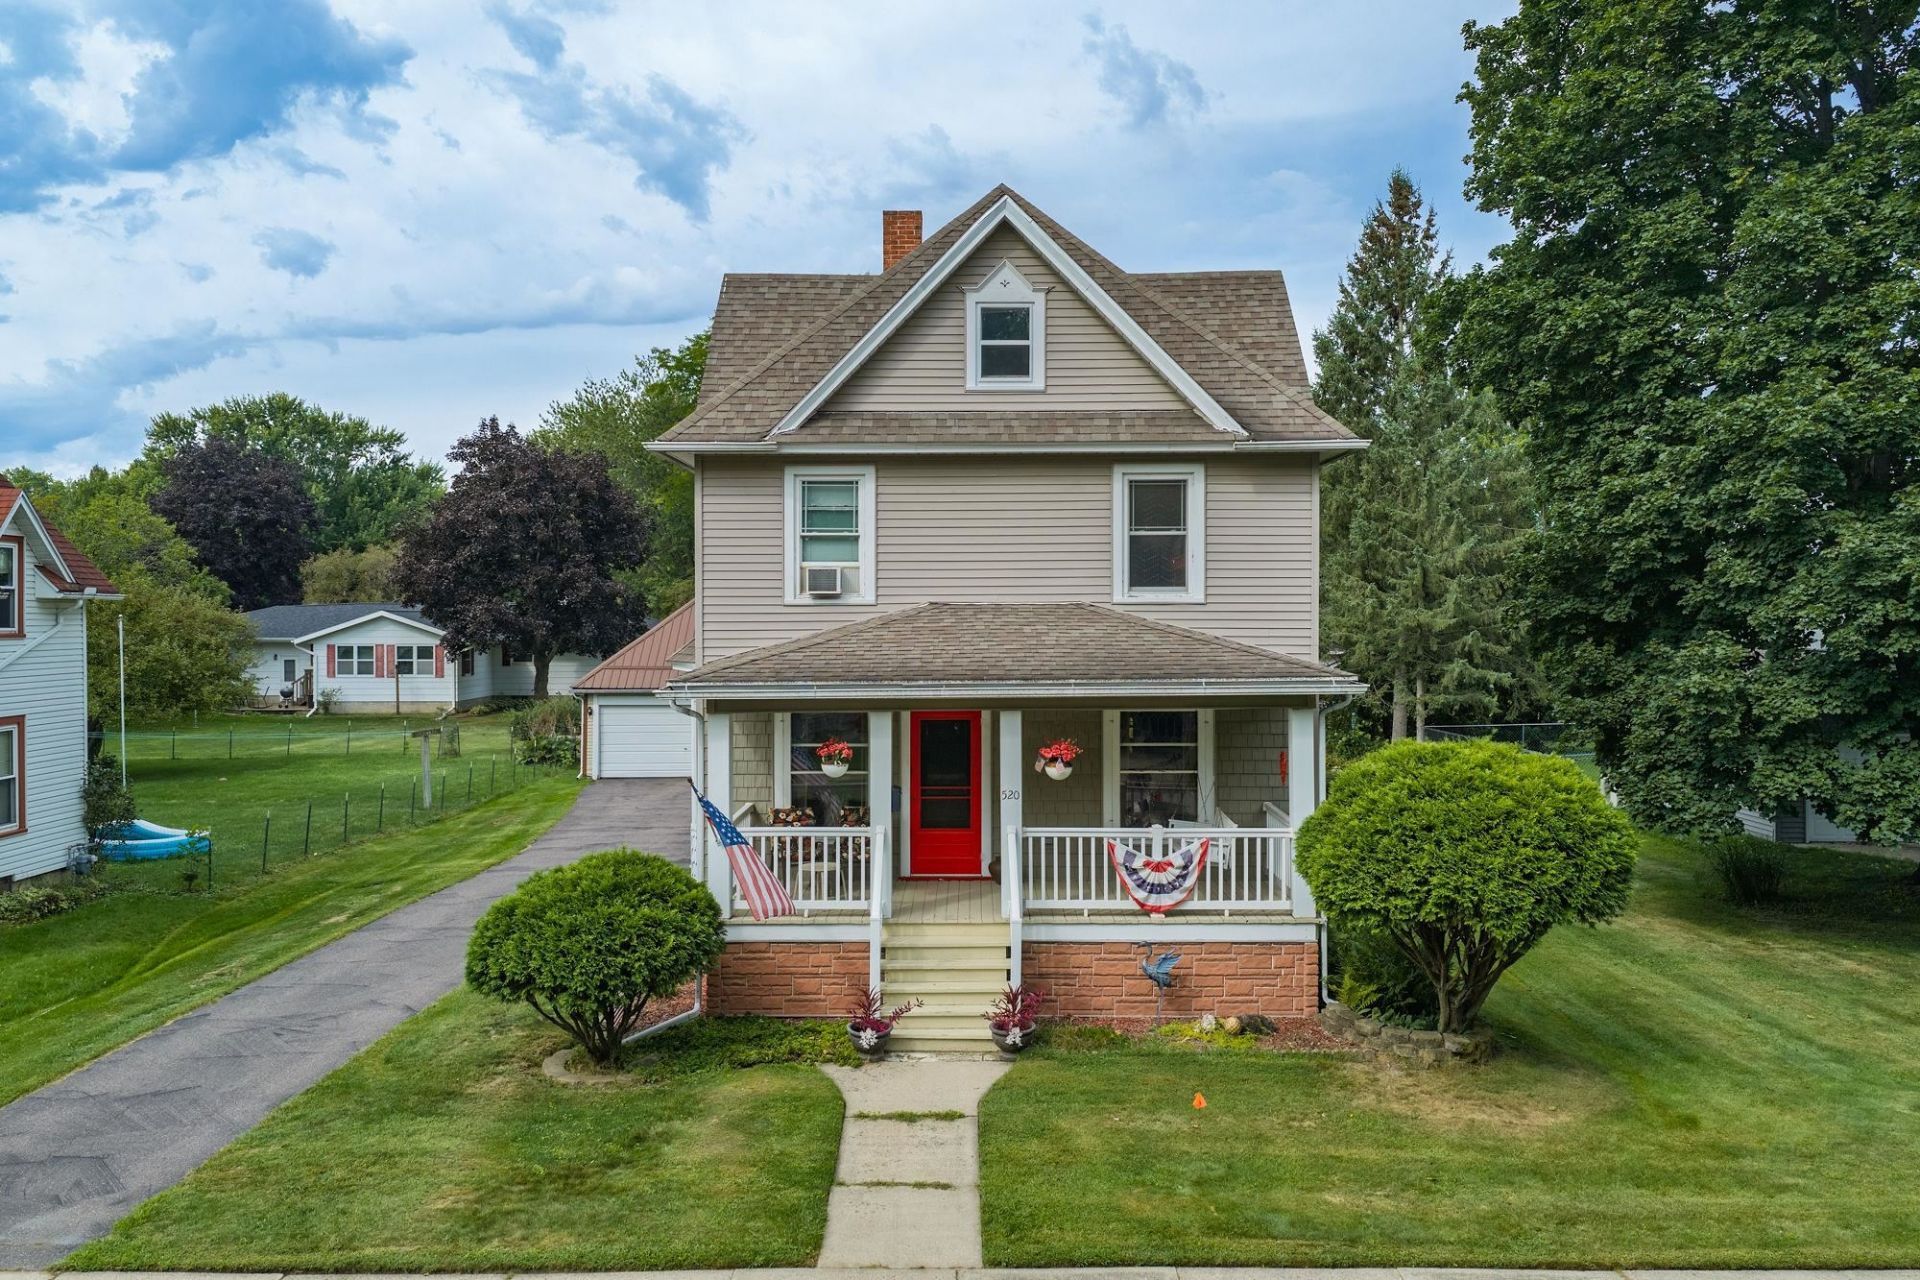
Peace, quiet, and a beautiful back yard with lots of perennials are found with this 2-3 bedroom two story home. Loads of original woodwork and refurbished original wood floors on the main level. Kitchen was remodeled just a few years ago with Amish cabinets and there is even a 4x4 pantry with original cabinetry. Living room is split with an awesome gas FP. Upper level has 3 bedrms (one has no closet), a full bath with older claw foot tub now on a base w/added shower & dual sink vanity. Add more liveable square footage in the walk-up attic waiting for your finishes. Sunsets are lovely from the back covered deck. A Basic UHP is included.
Property Features
Property Type: Residential - Single Family
Fuel Type: Natural gas
Garage: 2
Lot Size:
Stories: 2.0
Taxes: $2,774
Year Built: 1929
Amenities
Vinyl
Feature Descriptions
Exterior: Vinyl
Garage: 2 car, Detached
Heating/Cooling: Forced air, Window AC
Lot: Sidewalk, In subdivision
Lot Dimensions: 82.50x132
Water/Waste: Municipal water, Municipal sewer
Room Sizes
Primary Bedroom: 13X10 Level U
Bedroom 2: 13X9 Level U
Bedroom 3: 12x9 Level U
Dining Room: 11X11
Kitchen: 10X10 Level M
Living/Great Room: 25X13 Level M
Local Schools
High School: Reedsburg Area
Middle School: Webb
School District: Reedsburg
Listed By / Shown By
Listed By
Agency Name: First Weber Inc
Agency Contact: HomeInfo@firstweber.com
Shown By
Agent Name: Jayne Ragan
Agent Phone: (815) 988-7667
Agency Title: Dickerson & Nieman Realtors
Estimate Your Payment
Estimated Payment
$ 874.32 per month $568.63 Principal & Interest $231.17 Property Tax $74.52 Homeowner's InsuranceChange Payment Information



This information, provided by seller, listing broker, and other parties, may not have been verified.
Copyright © 2026 South Central Wisconsin MLS Corporation. All rights reserved
Privacy Policy / DMCA Notice / ADA Accessibility


This site is hosted, designed and copyright
© 1994 - 2026 by
Delta Media Group, Inc. -- Patent Pending --
520 Ellinwood Avenue | MLS# 2032163
This single family home located at 520 Ellinwood Avenue, Reedsburg, WI 53959 is currently listed for sale with an asking price of $255,500. This property was built in 1929 and has 3 bedrooms and 1 full baths with 1250 sq. ft. Ellinwood Avenue is located in the Assessor's Plat subdivision within the Reedsburg school district. Search Assessor's Plat real estate on jayneragan.dickersonnieman.com today.